top of page


Ascot Park, S.A
This project was all about creating a family home that feels clean, modern and easy to live in. The kitchen is the main feature, with dark cabinetry, brass handles, stone benchtops and plenty of storage, while the open-plan layout keeps
the space bright.
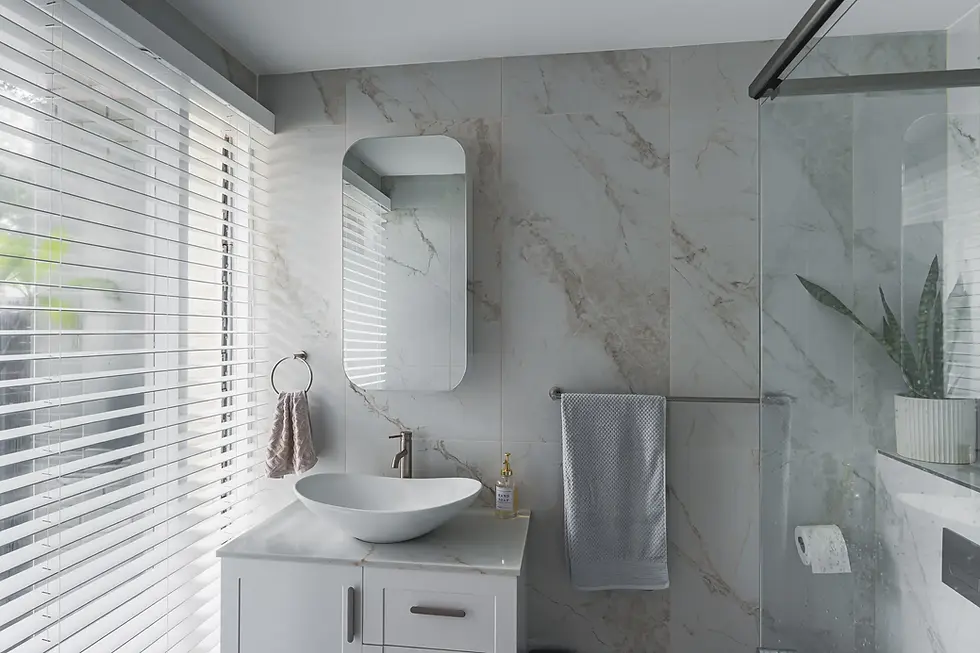
The bathrooms and bedrooms continue the same simple, calming style with neutral finishes, terrazzo floors and brass details throughout. Our clients wanted a home they could carry into the future as they grow their family, whilst keeping to a realistic budget. We were proud to hand over a timeless interior, that has a strong balance of both
simple and luxe.

Bathrooms

Kitchen

Bedrooms
The Floorplan

Kitchen, Family & Meals


Bathroom & Ensuite


Bedrooms & Living


bottom of page